
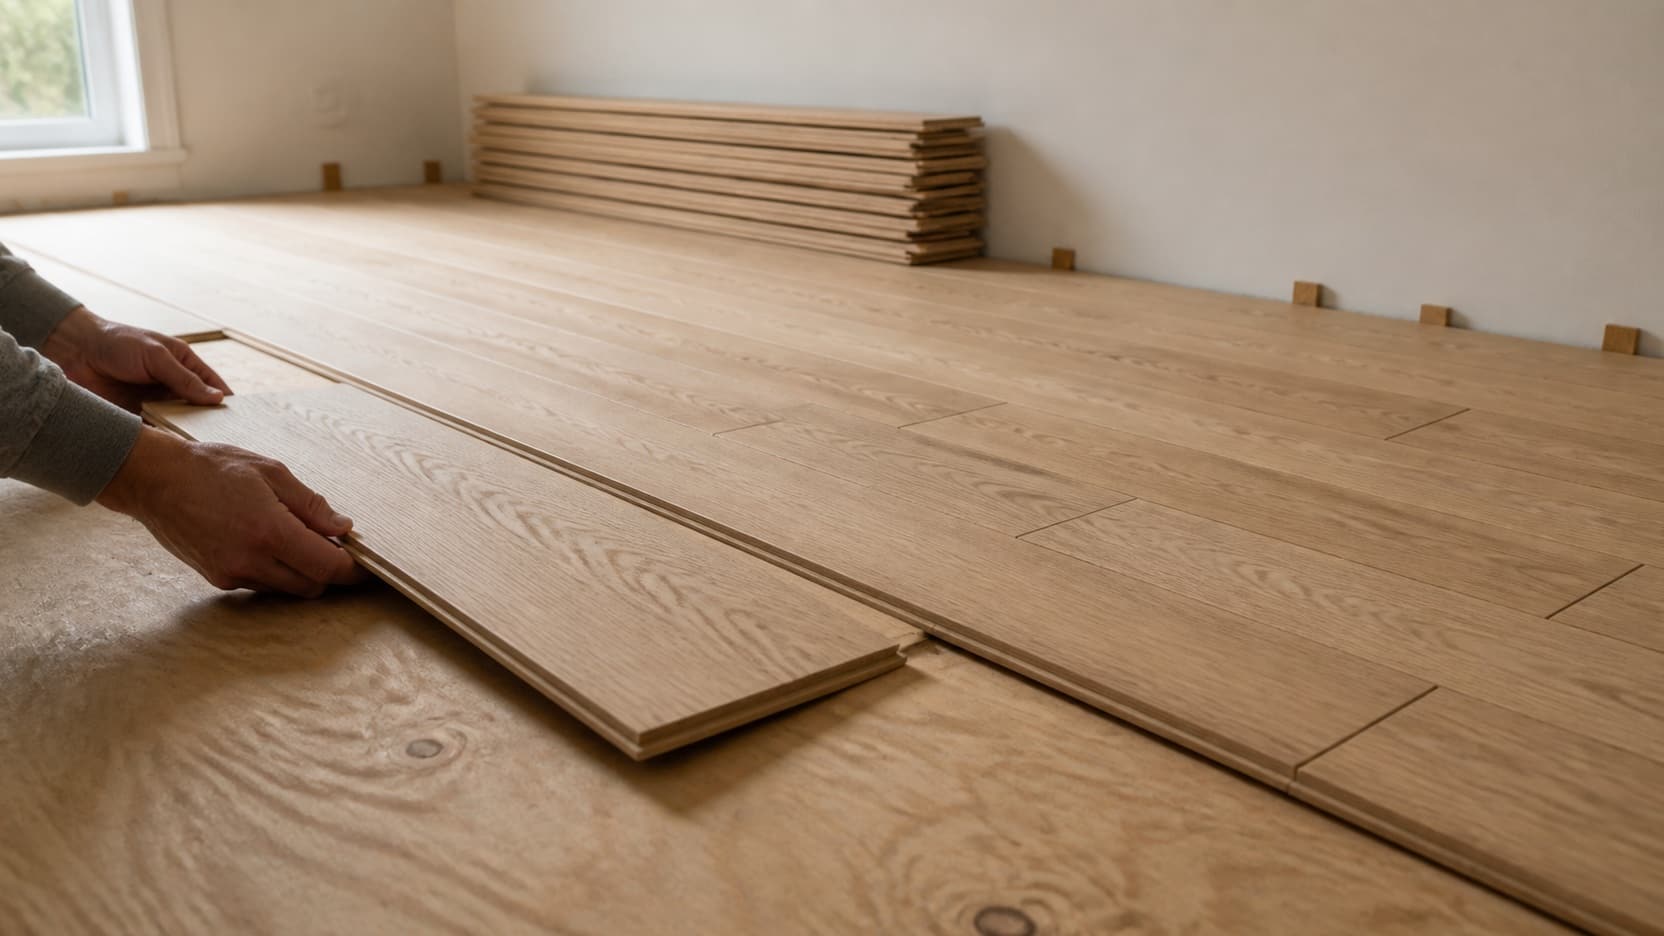
New oak floorboards being laid across a prepared subfloor in a Brooklyn apartment, with a stack of boards acclimatising against the wall
Installation

Hardwood Floor Installation in Brooklyn

We install new hardwood floors across Brooklyn, solid and engineered, from the subfloor up.

The five questions we get asked most

Answered for a new floor, before you have to ask them.

  1. 01

    What decides the price

    The boards themselves are the biggest single line, and they vary enormously. After that: the area, what has to happen to the subfloor before anything is laid, whether the old floor is coming up, stairs, thresholds, and how the material reaches the room.

  2. 02

    How long the job takes

    Laying a floor is quicker than most people expect. The parts that take time sit either side of it: acclimatising the boards before the job, preparing the subfloor, and finishing on site if the boards are unfinished. Prefinished boards go down and are walkable the same day.

  3. 03

    Whether the old floor has to come up

    Sometimes, and not always. It depends on what it is, what condition it is in, how flat it is, and what taking it up would do to your door heights and thresholds. We check this at the estimate because it is a real cost either way.

  4. 04

    What happens to the subfloor

    It gets checked for level, movement, moisture and fixings before anything goes on it. This is the stage that decides whether your floor is silent in five years, and it is the stage most quotes leave vague.

  5. 05

    How the boards get in

    In a house they come off the truck. In a fourth floor walk-up they come up the stairs, and in a co-op they come up a booked service elevator with the lobby protected. That is a real part of the job and we price it rather than discover it.

When a new floor is the right answer

There are three honest reasons to install rather than restore. The wood you have has no sands left in it. There is no wood at all, because you are looking at carpet, tile or a bare subfloor. Or the existing floor is beyond repair, which usually means widespread water damage or movement rather than surface wear.

If none of those describe your floor, we will tell you. Refinishing an old Brooklyn floor is almost always cheaper than replacing it, and the material in a nineteenth century row house is frequently better than what you would be buying to replace it with.

Where a new floor genuinely is the answer, it is worth doing once and properly. Nearly every flooring complaint we get called out to is a preparation problem rather than a product problem. The boards are rarely at fault. What is underneath them usually is.

Solid or engineered

Both are real wood on the surface. The difference is what sits underneath, and in Brooklyn the building often decides it for you.

Solid hardwood

One piece of wood the whole way through. It can be sanded and refinished several times across its life, which makes it the longest lasting choice by a distance. It moves more with humidity, so it wants a stable, dry subfloor and it is the wrong choice over a slab or in a basement.

Engineered hardwood

A real wood veneer over a stable plywood core. It handles humidity and temperature swings far better, it can go over concrete, and it works where solid would cup. The trade off is the veneer, which limits how many times it can ever be sanded, sometimes to once and sometimes to not at all.

The short version: on a sound timber subfloor in a house or a row house, solid is usually worth it. Over concrete, in a basement, or anywhere humidity swings, engineered is the sensible answer. Ask about the veneer thickness before you buy engineered, because that number is the whole difference between a floor you can restore later and one you cannot.

How a flooring installation runs, start to finish

Most of the quality in a floor is decided before a single board is fixed down.

  1. We measure and look underneath

    Area, layout, direction, door heights and thresholds. Then the subfloor: what it is, how flat it is, whether it moves, and how dry it is. This is where the real information is.

  2. You get scope, price and dates

    Boards, preparation, labour, stairs and thresholds, itemised rather than rolled into one figure. You can see what you are paying for and what would change if you picked different boards.

  3. The building signs off, if it needs to

    Insurance certificate to the managing agent, approved work request, service elevator booked, hours agreed. We handle it. In a managed building this is usually what sets the start date.

  4. The boards acclimatise

    Wood is delivered and left in the room it is going into, so it settles to the humidity of your home before it is fixed down. Skipping this is why floors gap in winter and buckle in summer, and it is why the calendar starts before the work does.

  5. The old floor comes up, if it is going

    Lifted, cleared and taken away, and the subfloor underneath properly exposed and inspected.

  6. The subfloor is prepared

    Levelled, refixed where it moves, cleaned, and made dry and flat. Every squeak you will ever hear is decided here.

  7. The floor goes down

    Set out so the layout works with the room rather than against it, then laid, with expansion allowed at every edge where it belongs.

  8. Stairs, thresholds and edges

    The parts that separate a finished floor from a laid one. Nosings, transitions to other rooms, and the trim that covers movement gaps without pinning the floor down.

  9. Finishing, if the boards were unfinished

    Sanded flat, then colour and coats on site. This buys you a seamless surface with no bevels between boards, and it costs extra days.

Tell us the rooms and what is on the floor now, and we will tell you whether you need a new floor at all.

Call (929) 207-1189

Installing hardwood floors across Brooklyn

The same floor is a different installation in each of these.

A Brooklyn row house interior with new hardwood boards being laid toward a bay window

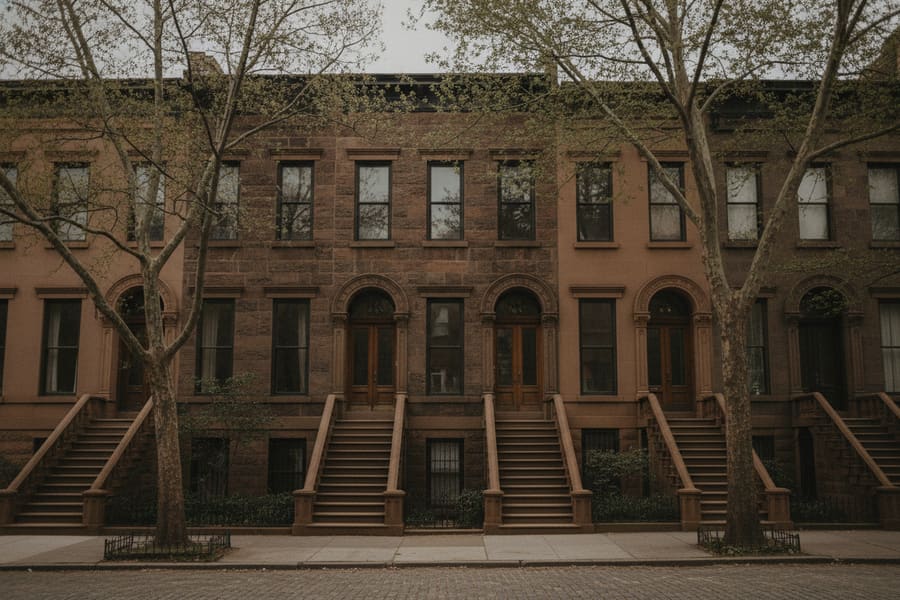
Brownstone and row house

Timber subfloors over joists, and floors that have moved over a century of settlement. Levelling is usually the largest part of the preparation. Solid boards suit these buildings well, and stairs are almost always part of the job.
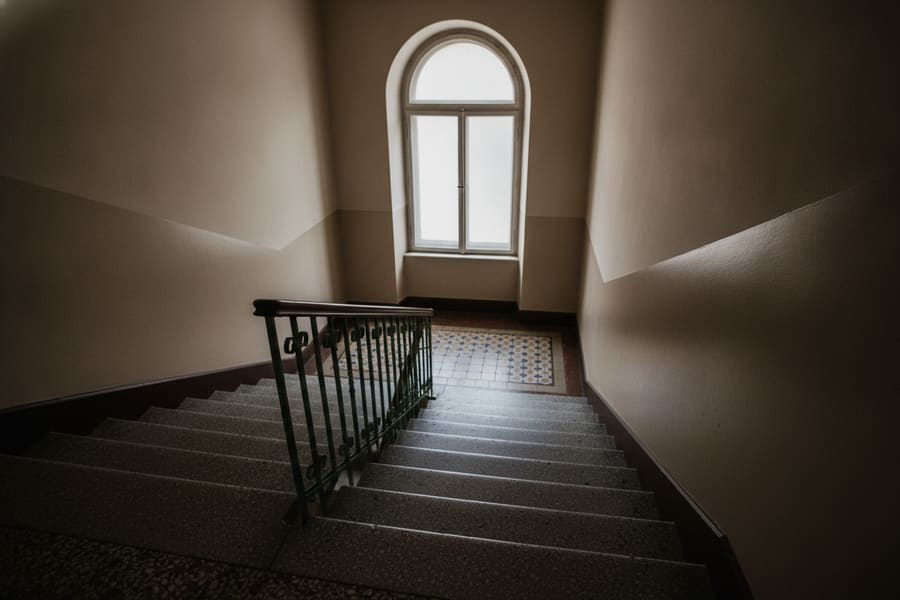
Flooring material being carried up a narrow stairway in a Brooklyn walk up building

Walk-up apartment

Every board comes up the stairs, and long lengths have to make the turns. We protect the common stairway and plan delivery around it. Neighbours below make sound underfoot worth thinking about before you choose a fixing method.

New engineered wood flooring being installed in a Brooklyn condo apartment

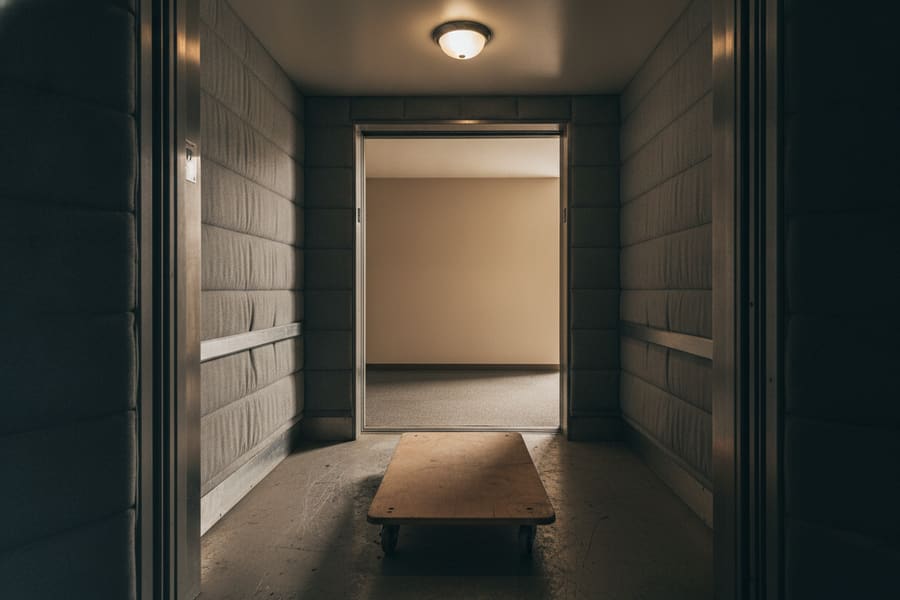
Elevator building, co-op or condo

Buildings frequently specify what has to go under a floor for sound, and some rule out certain fixings entirely. Engineered board over the right underlayment is often the only compliant answer. We read the building's alteration rules before quoting.

Questions about installation

What is the average cost of installing a hardwood floor?

There is no useful average, because the boards alone can differ by a factor of five between two floors that look similar in a photograph.

What actually sets your figure: the boards you choose, the floor area, what the subfloor needs before anything is laid, whether an old floor is being removed, stairs, thresholds, whether the boards are prefinished or finished on site, and how material gets into the building.

We itemise it rather than give you one number, so you can see what changing the boards would do to the total. That is usually the line worth moving.

What should I put down before installing hardwood floors?

It depends on what is underneath, which is exactly why this question does not have a single answer and why nobody publishes one.

Over a timber subfloor, the priority is flat, dry and firmly fixed, usually with a suitable underlayment between the subfloor and the boards. Over concrete, a moisture barrier is not optional, because concrete releases moisture for a long time and it will destroy a wood floor fitted straight onto it.

In an apartment building there is often a third requirement, which is an acoustic underlayment your building specifies to meet its own sound rules.

The honest summary is that preparation is not a product you buy, it is a condition you reach. Flat, dry, solid and clean. We check all four before anything is laid.

Is it difficult to install a hardwood floor yourself?

Laying prefinished click boards in one straightforward, square room on a subfloor that is already flat is genuinely achievable if you are patient and you take the time to set it out properly.

The parts that catch people out are not the laying. They are the subfloor preparation, getting the expansion gaps right at every edge, the setting out so the last row is not a sliver, the stairs, and the transitions into other rooms. Those are also the parts that are expensive to put right afterwards.

Rooms that are out of square, floors over joists that need levelling, staircases, and anything glued down are where it stops being a weekend and starts being a trade. If you want to do the simple room yourself and have us do the stairs and the awkward transitions, that is a completely reasonable way to split it and we are happy to work that way.

What is the difference between solid and engineered wood?

Solid boards are one piece of hardwood all the way through. Engineered boards are a real hardwood wear layer bonded to a stable plywood core underneath.

The surface looks the same because on both it is real wood. The differences are underneath. Solid can be sanded and refinished several times, so it lasts longest, but it moves more with humidity and it should not go over concrete or into a basement. Engineered is far more stable, goes over concrete, and copes with the humidity swings a New York apartment puts a floor through.

The number that matters when you buy engineered is the thickness of the wear layer. A thick one can be sanded once or twice in its life. A thin one can never be sanded at all, which means when it wears out you replace it rather than restore it.

We will tell you which suits your room and your subfloor. It is usually a straightforward call once we have seen what is underneath.

Before you replace the floor you have

Get a price for your new floor

Tell us the rooms, roughly the area and what is on the floor now. We will come back with an itemised figure rather than a rate per square foot.

Call (929) 207-1189