
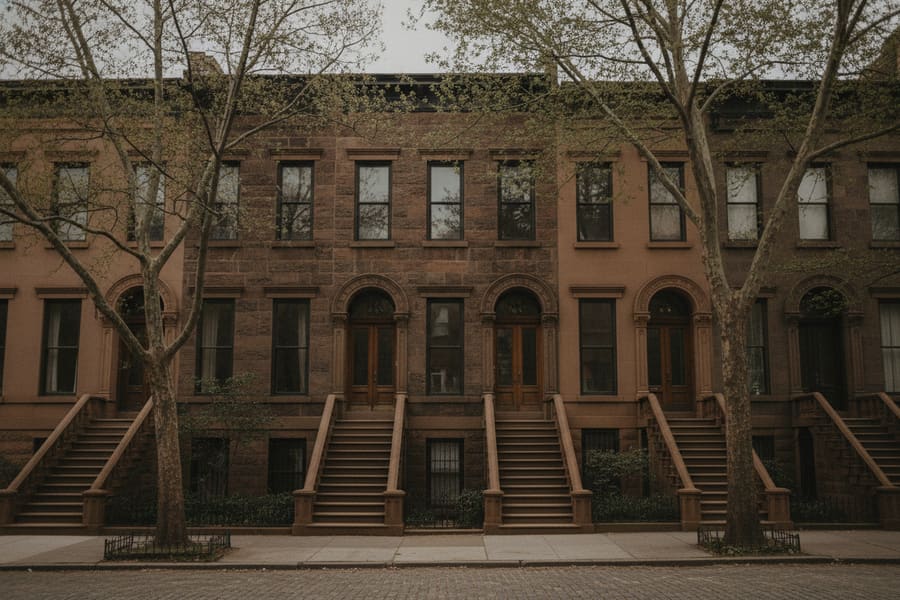
Brownstone and row house
Usually the kitchen, the bathroom and the garden level, where damp and spills rule out wood. Old timber subfloors here have moved a lot, so levelling is normally the largest part of the work.
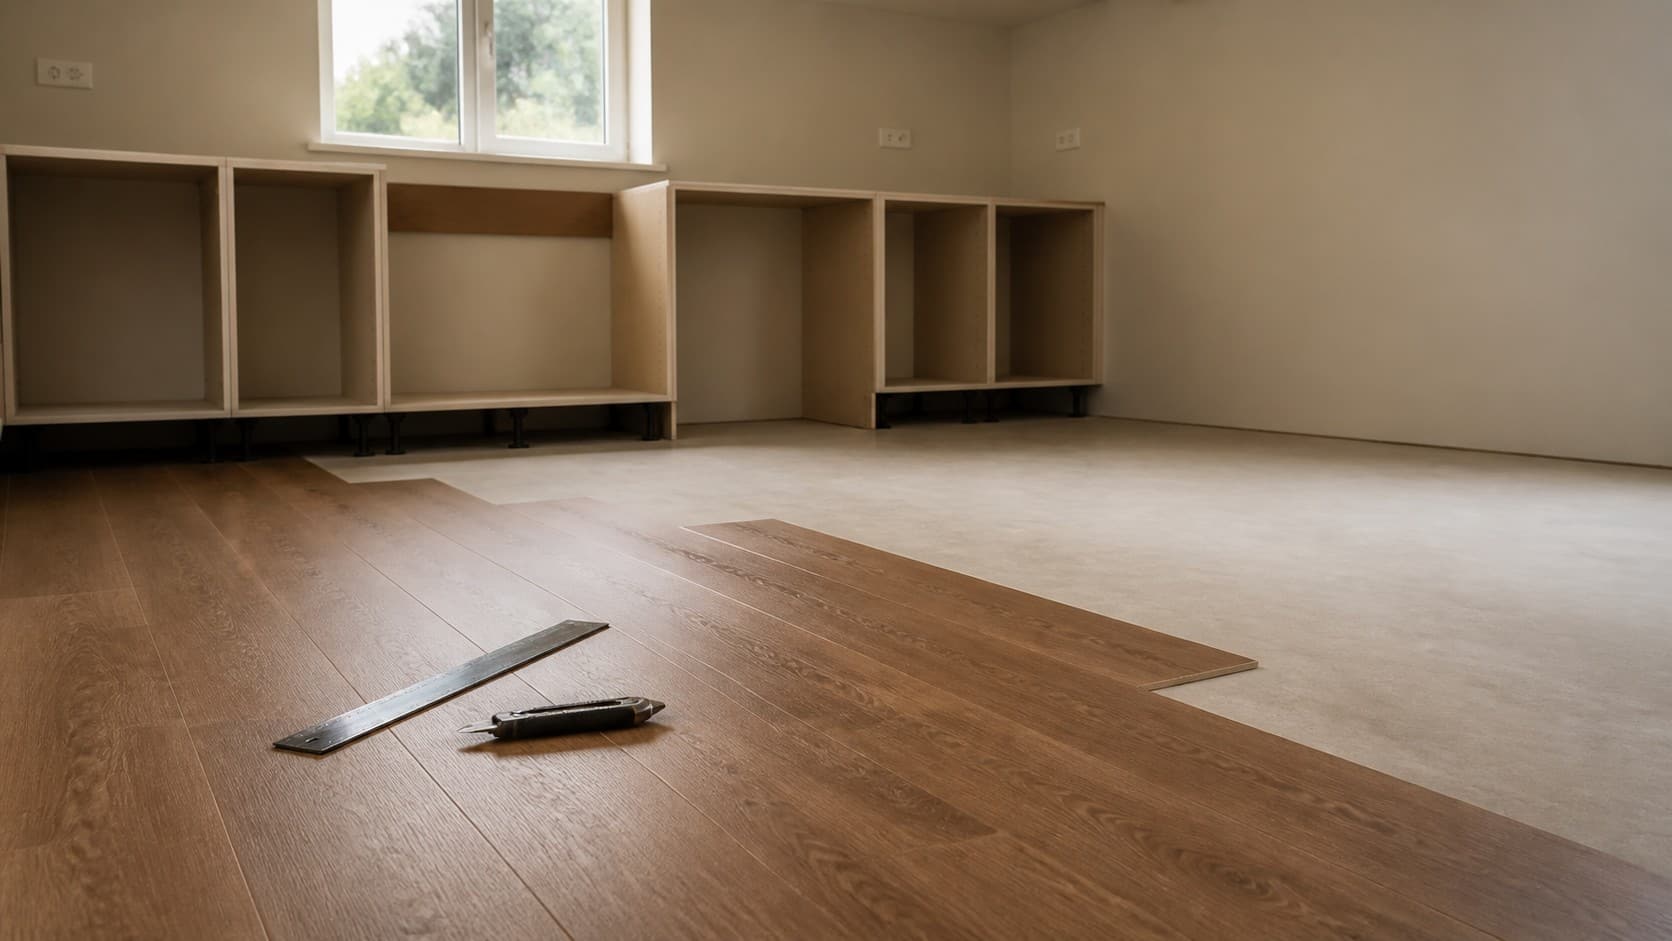
We install luxury vinyl plank across Brooklyn, click and glue-down, in the rooms where it genuinely outperforms wood.
Answered for a vinyl plank floor, before you have to ask them.
The planks, the area, and how much work the subfloor needs first. Glue-down costs more to fit than click, and it is the better floor in a large open space or a room that gets warm.
Click vinyl over a prepared base is usually a day for a room and you walk on it immediately. Glue-down takes longer because the adhesive needs time before the floor is loaded.
Flatter than for any other floor we fit. Vinyl plank is thin and it follows what is underneath it exactly. Every dip and every lump in the subfloor will be visible in the finished floor and will wear differently.
The planks are. A spill, a leak or a mopped floor will not damage them. What is not waterproof is the joint between planks and the subfloor underneath, so standing water left for days will still find its way through and cause a problem below.
Often, if what is there is flat, hard and sound. Because vinyl is thin it causes fewer door height problems than laminate. Anything soft or cushioned has to come up, because vinyl needs a firm base under it.
Luxury vinyl plank is a printed wood image under a clear wear layer on a rigid or flexible vinyl core. The good ones have real texture pressed into the surface that follows the grain of the picture, and at normal standing height they are convincing.
What makes it worth choosing is water. It is the only one of the wood look floors that genuinely does not care about it, which puts it in kitchens, bathrooms, laundry rooms, entryways and basements where hardwood should never go and laminate will eventually swell.
It is also softer and warmer underfoot than laminate, and quieter, which matters when somebody lives below you. And because it is thin, it usually goes down without the door trimming and threshold problems a thicker floor brings.
The honest limitation is the same as laminate. The surface is a wear layer and it cannot be sanded or refinished, so when it is worn out it is replaced. Choose it for what it does well rather than as a cheaper way to get a wood floor.
Two ways to fit the same product, and the room usually decides which.
Planks lock to each other and float over an underlay, fixed to nothing. Faster to fit, cheaper in labour, and individual planks can be lifted and replaced later. It needs an expansion gap at every edge, and in a very large room or one with strong sun through the windows it can move enough to matter.
Every plank is bonded to the subfloor. It cannot move, so it suits big open areas, rooms that get hot, and anywhere with heavy rolling traffic. It feels more solid underfoot and quieter. It costs more to fit, it demands a better subfloor, and lifting it later is a real job.
For a typical Brooklyn kitchen or bathroom, click is usually the sensible choice. For a whole open floor, a sun room, or a commercial space, glue-down is the one that stays flat.
More of this job is preparation than any other floor we fit.
Flatness, moisture, hardness and whether anything is moving. On vinyl this matters more than the product you choose, so it is where we start.
Planks, preparation, underlay or adhesive, trims and labour, itemised. If the subfloor needs levelling you see that as its own line rather than buried in the total.
Left in the room to reach its temperature before fitting. Vinyl expands and contracts with heat more than most people realise, and this is what stops gaps opening later.
Levelling compound over the hollows, high spots taken down, loose boards refixed, everything cleaned. On vinyl this is the difference between a good floor and a visibly poor one.
Over concrete or in a basement, a moisture barrier goes down. Concrete gives off moisture for a very long time, and trapping it under a floor causes adhesive failure and worse.
Planned so the pattern does not repeat visibly and the last row is a sensible width, then laid, with expansion gaps at every wall and every fixed object on a floating floor.
Trims that cover the movement gap without pinning the floor, proper transitions, and a flexible seal where the floor meets a bath, a shower or a kitchen unit.
Kitchen, bathroom or basement? Tell us the room and what is under the current floor, and we will tell you what it needs.
Call (929) 671-3513Three buildings, three different reasons this floor gets chosen.
Usually the kitchen, the bathroom and the garden level, where damp and spills rule out wood. Old timber subfloors here have moved a lot, so levelling is normally the largest part of the work.

Quieter and warmer underfoot than laminate, which matters with neighbours directly below. Thin enough that it rarely causes a problem at the door, and light enough to carry up four flights without difficulty.
Buildings usually specify a sound rating for any hard floor, and vinyl over the right acoustic underlayment is frequently the easiest way to meet it. We read the alteration rules before quoting so the specification is right first time.
Fitting click vinyl over a base that is already flat is one of the cheaper floors to have installed. What changes the total is almost always what the subfloor needs first.
The lines that move it: the area, which planks you choose, click or glue-down, how much levelling the base needs, whether an old floor is coming up, the number of doorways, and whether your building requires a specific acoustic underlayment.
Glue-down costs more in labour than click and asks more of the subfloor, so if it is the right choice for your room you will see both of those in the figure.
We price your room after looking at what is under the current floor, because guessing that is how a quote doubles halfway through.
It depends on the base, and getting this right matters more with vinyl than with any other floor.
Over concrete, a moisture barrier, and it is not optional. Concrete releases moisture for years, and trapped under vinyl it causes adhesive failure, lifting and mould underneath a floor that looks perfectly fine on top.
Over timber, the priority is flat and firmly fixed. Vinyl is thin and follows the base exactly, so a levelling compound over the hollows is normal and necessary work rather than an upsell.
For click vinyl, an underlay, unless the planks have one attached already, in which case adding a second one is actually a mistake and causes movement. For glue-down, no underlay at all, because the adhesive needs to reach the subfloor.
And in an apartment building, whatever acoustic layer your building specifies. That requirement is set by them and we build to it.
No. Most vinyl plank sold now is click, and it floats over the base with nothing fixing it down.
Click is quicker to fit, cheaper in labour, and a damaged plank can be lifted and swapped later. For a normal kitchen, bathroom or bedroom it is the sensible choice.
Glue-down earns its extra cost in a few specific situations: a large open area where a floating floor has room to move, a room that gets strong direct sun and heats up, heavy rolling loads, or a building that requires a bonded floor. It also feels more solid and sounds quieter underfoot.
The thing to know is that glue-down demands a better subfloor, not a worse one. Adhesive does not fill dips, it just holds the plank down into them.
Almost all of them come back to the same three things, and all three are avoidable.
Skipping the subfloor preparation. Vinyl is thin and telegraphs everything underneath it, so a dip you can barely see becomes a visible hollow in the finished floor and a spot that wears through first.
Leaving no expansion gap on a floating floor. Vinyl moves with temperature, and a floor fitted tight to the walls has nowhere to go, so it lifts at the joints or peaks in the middle. The gap has to be at every wall and around every fixed object, then covered rather than filled.
Not acclimatising the planks. Fitted cold and then warmed up, the floor shrinks and gaps open between planks. Fitted warm and then cooled, it expands.
The other one worth naming is moisture over concrete, because it is the mistake you do not find out about for a year, and by then the fix is the whole floor.
Harder wearing against scratches and dents, and usually cheaper, in rooms where water is not the risk.
If you want real wood and the room can take it.
Tell us the room, roughly the area and what is under the floor now. That last one is what decides most of the figure.