
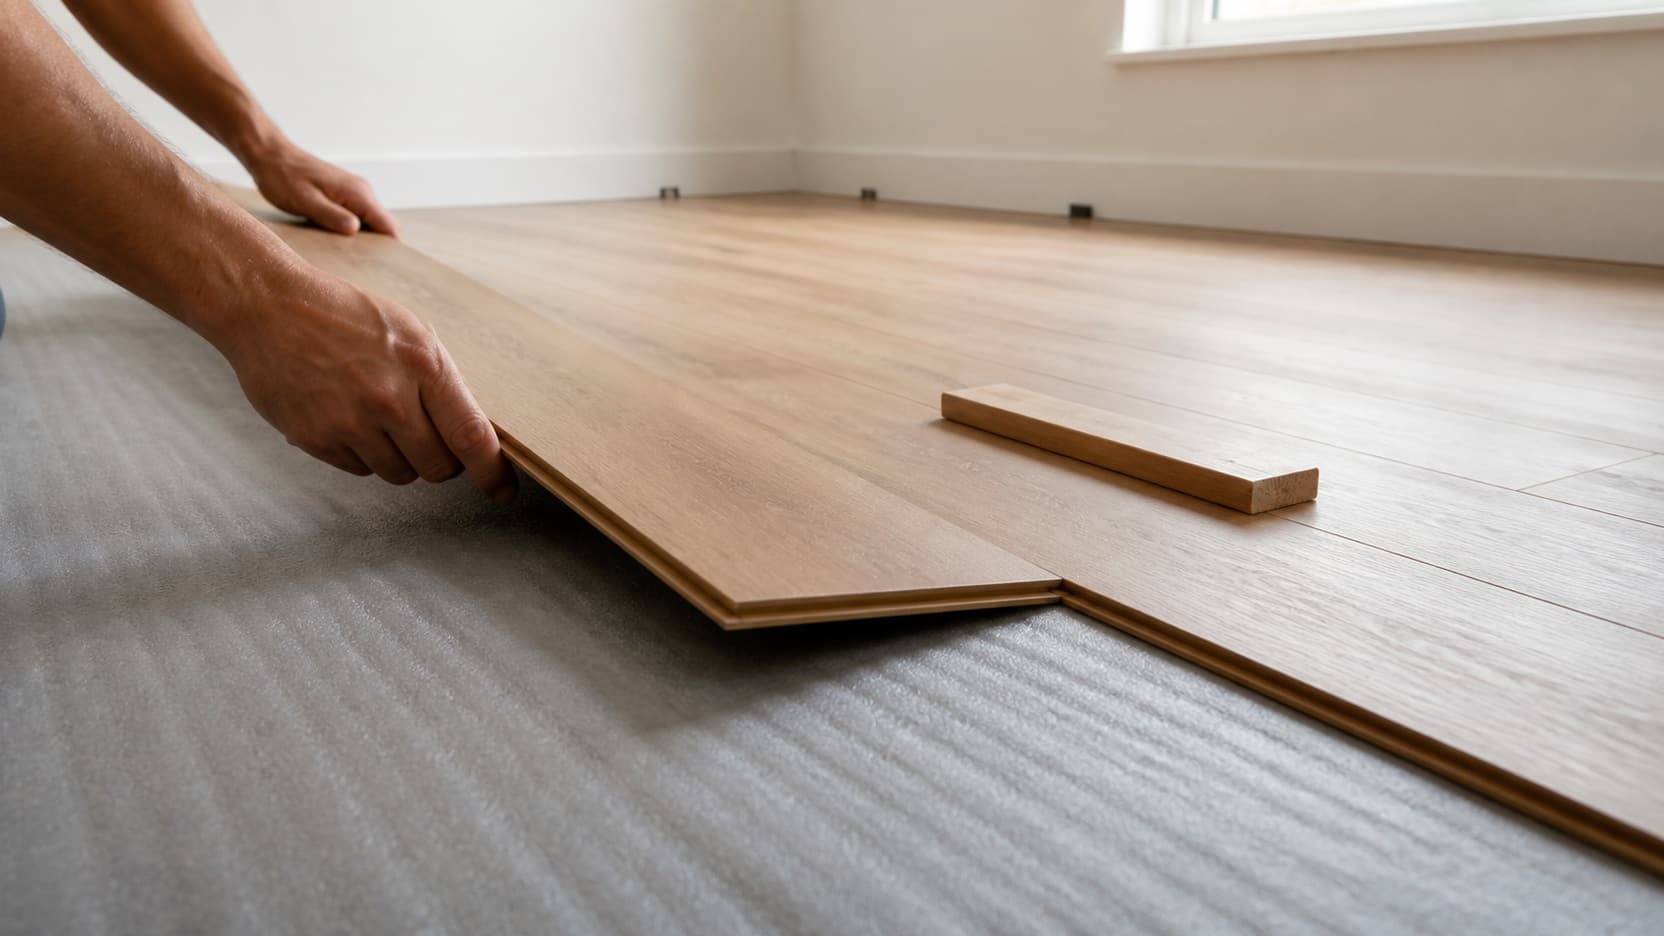
Laminate planks being clicked together over underlay in a bright Brooklyn apartment room
Laminate

Laminate Flooring Installation in Brooklyn

We install laminate flooring across Brooklyn, from the underlay up to the thresholds.

The five questions we get asked most

Answered for a laminate floor, before you have to ask them.

  1. 01

    What decides the price

    The boards, the area, and what the subfloor needs before anything goes down. Laminate itself spans a wide range, and the cheap end and the good end behave very differently underfoot and at the edges.

  2. 02

    How quickly it goes down

    This is the fastest floor we fit. A room is often a single day, and because the boards are finished already you walk on it as soon as it is laid. There is no curing and no waiting.

  3. 03

    Whether it can go over the existing floor

    Frequently yes, as long as what is there is flat, sound and dry, and as long as the extra height does not cause a problem at your doors. It saves the cost and mess of taking a floor up.

  4. 04

    How flat the subfloor has to be

    Flatter than people expect. Laminate floats rather than being fixed down, so any dip underneath becomes movement, and movement becomes noise and then failed joints. Preparation is where the quality is.

  5. 05

    What it will sound like

    That depends almost entirely on the underlay and on how flat the base is. Laid straight onto a thin foam over an uneven floor, laminate sounds hollow. With the right underlay on a properly prepared base, it does not.

Where laminate is genuinely the right choice

Laminate is a photographic layer of wood grain under a tough, clear wear surface, on a dense core board. It is not wood and it does not pretend to be under close inspection, but the scratch and dent resistance of a good laminate is better than real hardwood, and it costs a fraction of the price.

It earns its place in rentals, in rooms that take heavy traffic, in a home with large dogs or small children, and anywhere the budget has to cover a lot of floor. It also goes down fast and cleanly, with no dust, no finish and no curing, which matters if you are working around a move-in date.

Where it is worth thinking twice is a room that is genuinely wet, and any floor you want to still be there in thirty years. Laminate cannot be sanded and refinished, so when the wear layer eventually goes, the floor is replaced rather than restored. That is the real trade against wood.

Laminate, or one of the alternatives

These three come up in the same conversation, and they suit different rooms.

Laminate

The hardest wearing surface of the three against scratches and dents, and the cheapest. Best value for a busy family room, a hallway or a rental. Handles a spill you mop up but not standing water, and it can never be refinished.

Vinyl plank

Fully waterproof, softer and quieter underfoot, and thinner so it causes fewer door height problems. The right answer for a kitchen, a bathroom or a basement. Scratches a little more easily than a good laminate.

Engineered wood

Real wood on the surface, so it looks and feels like wood because it is. Costs more, and depending on the thickness of the wear layer it may be sandable once. The choice when you want the floor to be genuine rather than convincing.

A rough rule: if water is the main risk, vinyl plank. If scratches and cost are the main risks, laminate. If you want real wood and the room allows it, engineered.

How a laminate installation runs

The laying is quick. What decides whether the floor is any good happens before it.

  1. We measure and check the base

    Area, layout, door heights and thresholds, then how flat, dry and solid what is already there actually is. We also work out whether the existing floor stays or goes.

  2. You get scope, price and a date

    Boards, underlay, preparation, trims and labour, listed separately so you can see what changing the boards would do.

  3. The boards acclimatise

    Laminate is left in the room before it is laid so it settles to your home's temperature and humidity. A floating floor that was fitted cold and then warmed up is a floor with buckled joints.

  4. The base is prepared

    Levelled, refixed, cleaned. If we are going over an existing floor it gets checked for movement first. This is the stage that decides whether the finished floor is quiet.

  5. Underlay goes down

    The right one for your base, including a moisture barrier over concrete and an acoustic layer if your building requires one.

  6. The floor is set out and laid

    Planned so the last row is not a thin sliver and the joints stagger properly, then clicked together with an expansion gap left at every wall and every fixed object.

  7. Edges, thresholds and trims

    Beading or skirting to cover the expansion gap without pinning the floor, and proper transitions into the next room. This is where a laminate floor looks fitted or looks laid.

Not sure whether your room wants laminate or vinyl plank? Tell us which room it is and we will say.

Call (929) 207-1189

Laminate in Brooklyn homes

The building affects this floor less than a wood one, with one important exception.

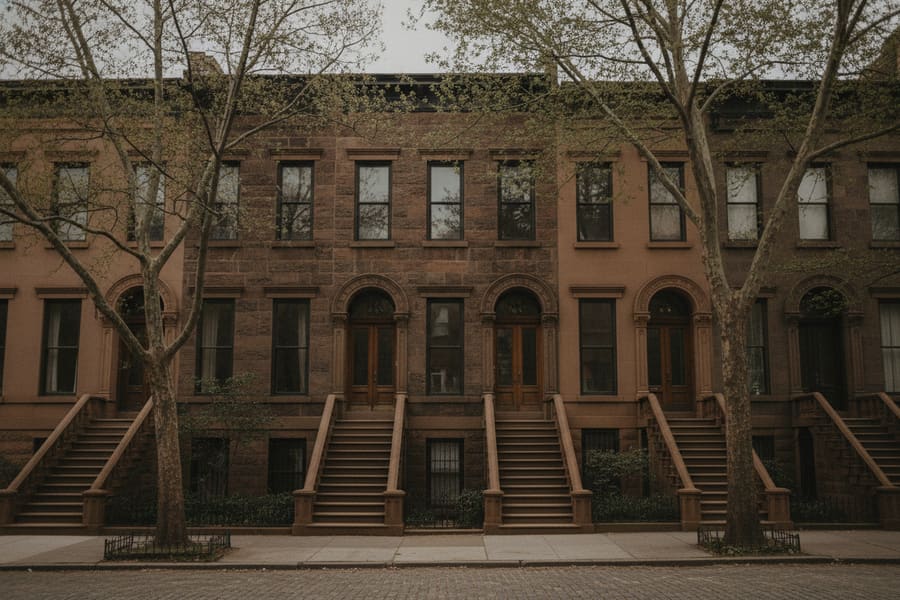
Laminate flooring laid in a rear room of a Brooklyn row house

Brownstone and row house

Usually over a timber subfloor that has moved with the building. Levelling is the main preparation. Worth keeping laminate to the rooms where it makes sense, because original hardwood elsewhere in the house is generally worth restoring instead.
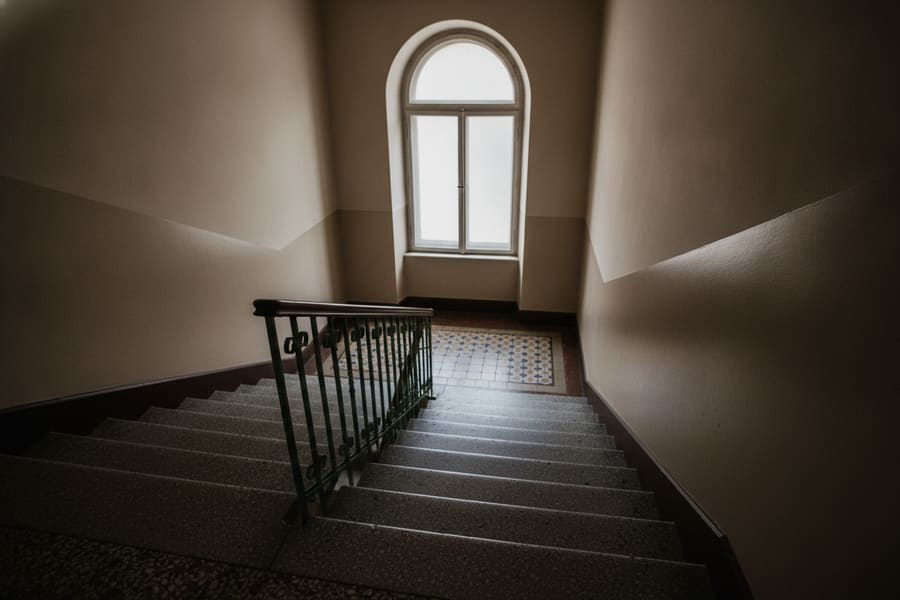
A laminate floor being fitted in a Brooklyn walk up apartment

Walk-up apartment

Light, quick to carry up and quick to fit, which makes it a practical choice several floors up. Neighbours below are the reason underlay choice matters more here than anywhere else.

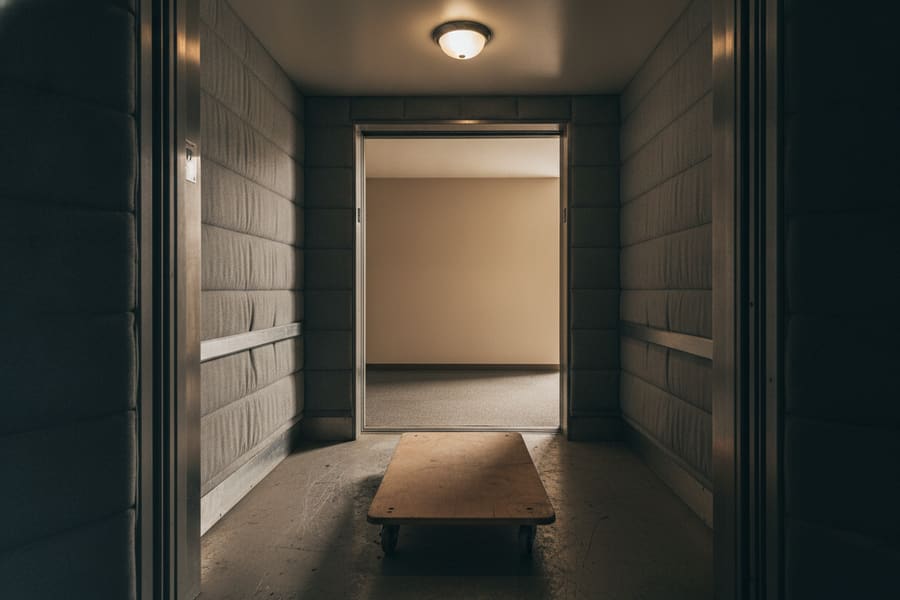
Acoustic underlay being rolled out before laminate flooring in a Brooklyn condo

Elevator building, co-op or condo

This is the exception. Most buildings have a written sound requirement and will specify what has to go under a floating floor. We read the alteration rules first, because the underlay is not a free choice here.

Questions about laminate flooring

How much does it cost to pay someone to install laminate flooring?

The labour is the smaller half of the total on most laminate jobs, which surprises people. The boards and the preparation usually cost more than the fitting.

What moves the figure: the area, which boards you pick, whether the existing floor is coming up, how much levelling the base needs, the number of doorways and transitions, stairs if there are any, and the underlay your building requires.

A single clear rectangular room over a flat, sound base is the cheapest version of this job by a wide margin. Several rooms, lots of doorways and a floor that needs levelling first is where the cost sits.

Are you supposed to put anything under laminate flooring?

Yes, always. Laminate is never laid directly onto a subfloor.

It needs an underlay, and that underlay is doing three separate jobs. It smooths out the small imperfections in the base. It absorbs sound, both in the room and for whoever is underneath you. And over concrete it carries a moisture barrier, without which the base will push damp up into the boards and destroy them from below.

Some laminates arrive with a thin foam already attached, and for most rooms that alone is not enough. In a Brooklyn apartment building it almost never is, because your building will have its own sound requirement to meet.

Getting this layer right is the difference between a floor that feels solid and one that sounds hollow. It is the cheapest part of the job to upgrade and the most annoying one to get wrong.

Is it easy to install laminate flooring yourself?

The clicking together genuinely is straightforward, and in one square room over a flat floor a careful person can get a good result.

The parts that are harder than they look are the setting out, so the last row is not a two centimetre sliver against the wall, the expansion gaps at every edge, cutting around door frames and pipes, and getting the transitions between rooms right.

The one that costs most to get wrong is the base. Laminate floats, so it telegraphs everything underneath it. A floor laid over dips will develop noise and then failed joints, and by then the fix is lifting the whole thing.

If you want to lay the straightforward room yourself and bring us in for the levelling, the stairs or the awkward transitions, that is a sensible split and we are glad to work that way.

Can laminate go over my existing floor?

Often yes, and it saves the cost, the mess and the disposal of taking a floor up.

The existing floor has to be flat, dry, sound and not moving. Hardwood, vinyl tile and ceramic all commonly work. Carpet does not and always comes up. Anything spongy, loose or already lifting has to be dealt with rather than covered.

The catch is height. Every layer you add raises the floor, and that has to work at your doors, at the thresholds into other rooms, and at the bottom of your stairs. Doors can be trimmed, but it is better to know before rather than after.

We check all of it at the estimate and tell you which way is actually cheaper for your room, because taking the old floor up is sometimes the better answer.

The two floors people compare this with

Get a price for a laminate floor

Tell us the rooms, roughly the area and what is on the floor now, and we will come back with an itemised figure.

Call (929) 207-1189